
Use the arrows to change images in the gallery. Click on any image to see it full size.
Contact us here to speak to us or to arrange an appointment.
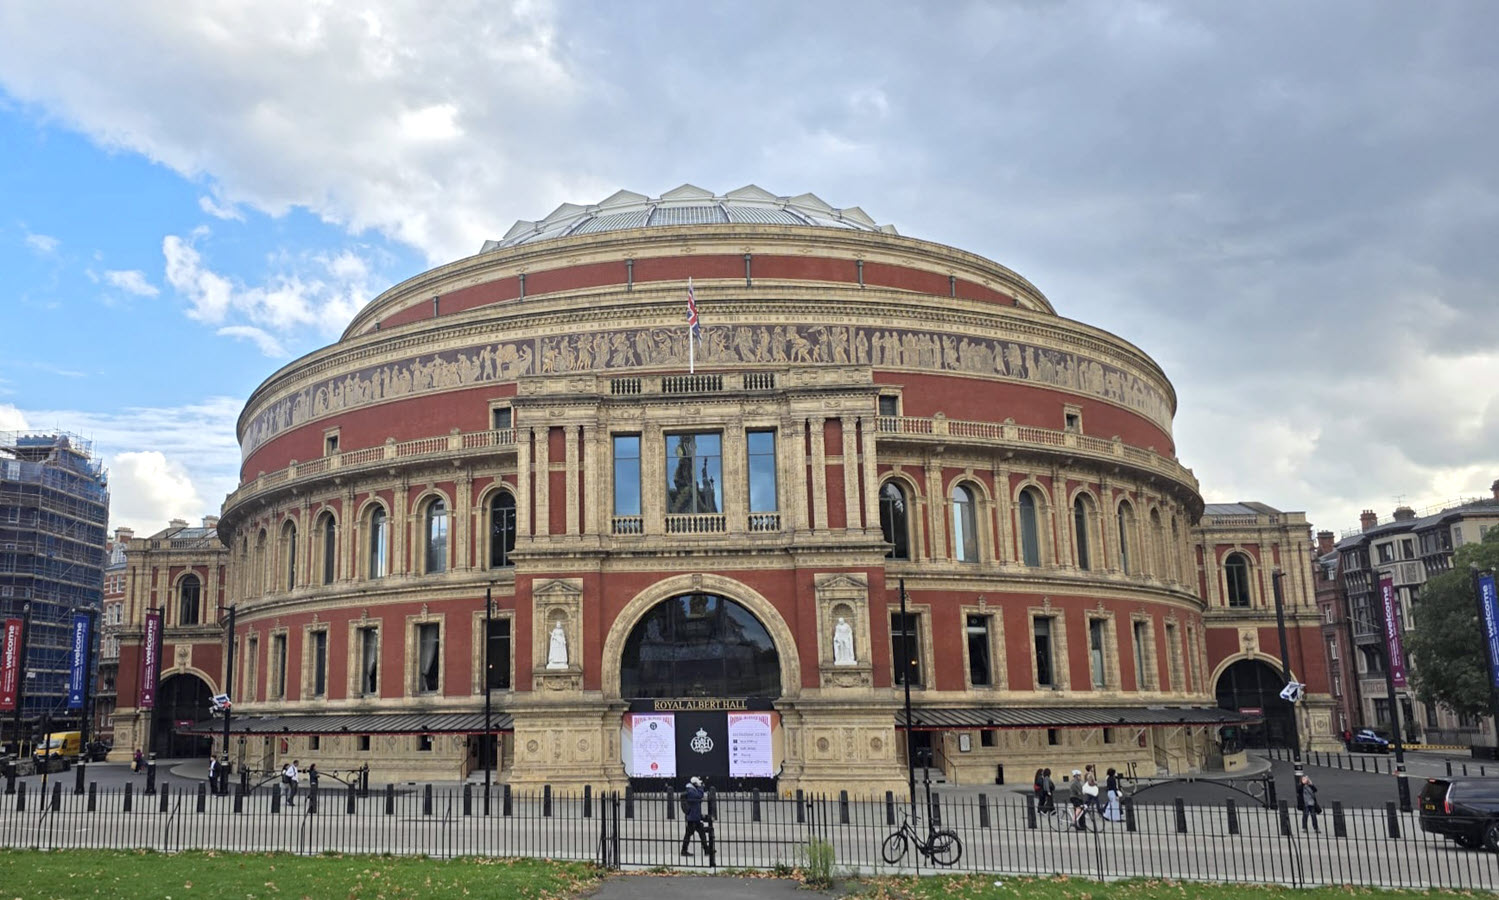
The Royal Albert Hall, London
CAT B fit out
Design and build
- Design of mechanical services across the level 2 Basement
- Validation of existing services
- Isolation and disconnection of the water & waste from the existing WC
- Services capped locally ready for reinstallation to suit the new layout
- Supply and install of 1no. four pipe chassis type fan coil unit complete with return air filters
- LTHW + CHW pipework modifications to serve the new FCU and radiators in the basement
- Back Flushing of the new LTHW +CHW pipework
- Supply of all necessary water treatment to all new minor modifications
- LTHW + CHW microbiological & chemical sampling
- Extension & modification of the extract ductwork serving the level 2 Basement WCs
- Extension & modification of the supply ductwork serving the level 2 Basement office space
- Supply and install of the new secondary ductwork; with each section installed with a VCD, to serve the level 2 basement office
- Supply and installation of all grilles + diffusers as per the tender documentation
- Relocation of the existing WHB with modifications to the pipework and 2nd fix
- Supply and install of the new water + waste services to serve the new WC
- Chlorination, sampling and certification of all the new pipework
- Supply and install of insulation to the supply air ductwork
- Supply and install of insulation to the LTHW, CHW and domestic pipework
- BMS Control works as per the specification for mechanical services
- Testing and commissioning
- Certification upon completion